1452 Sweeten Creek Road Asheville, NC 28803
Other
MLS #: 4426250
Courtesy Of Obsidian Real Estate LLC
Property InformationDescription
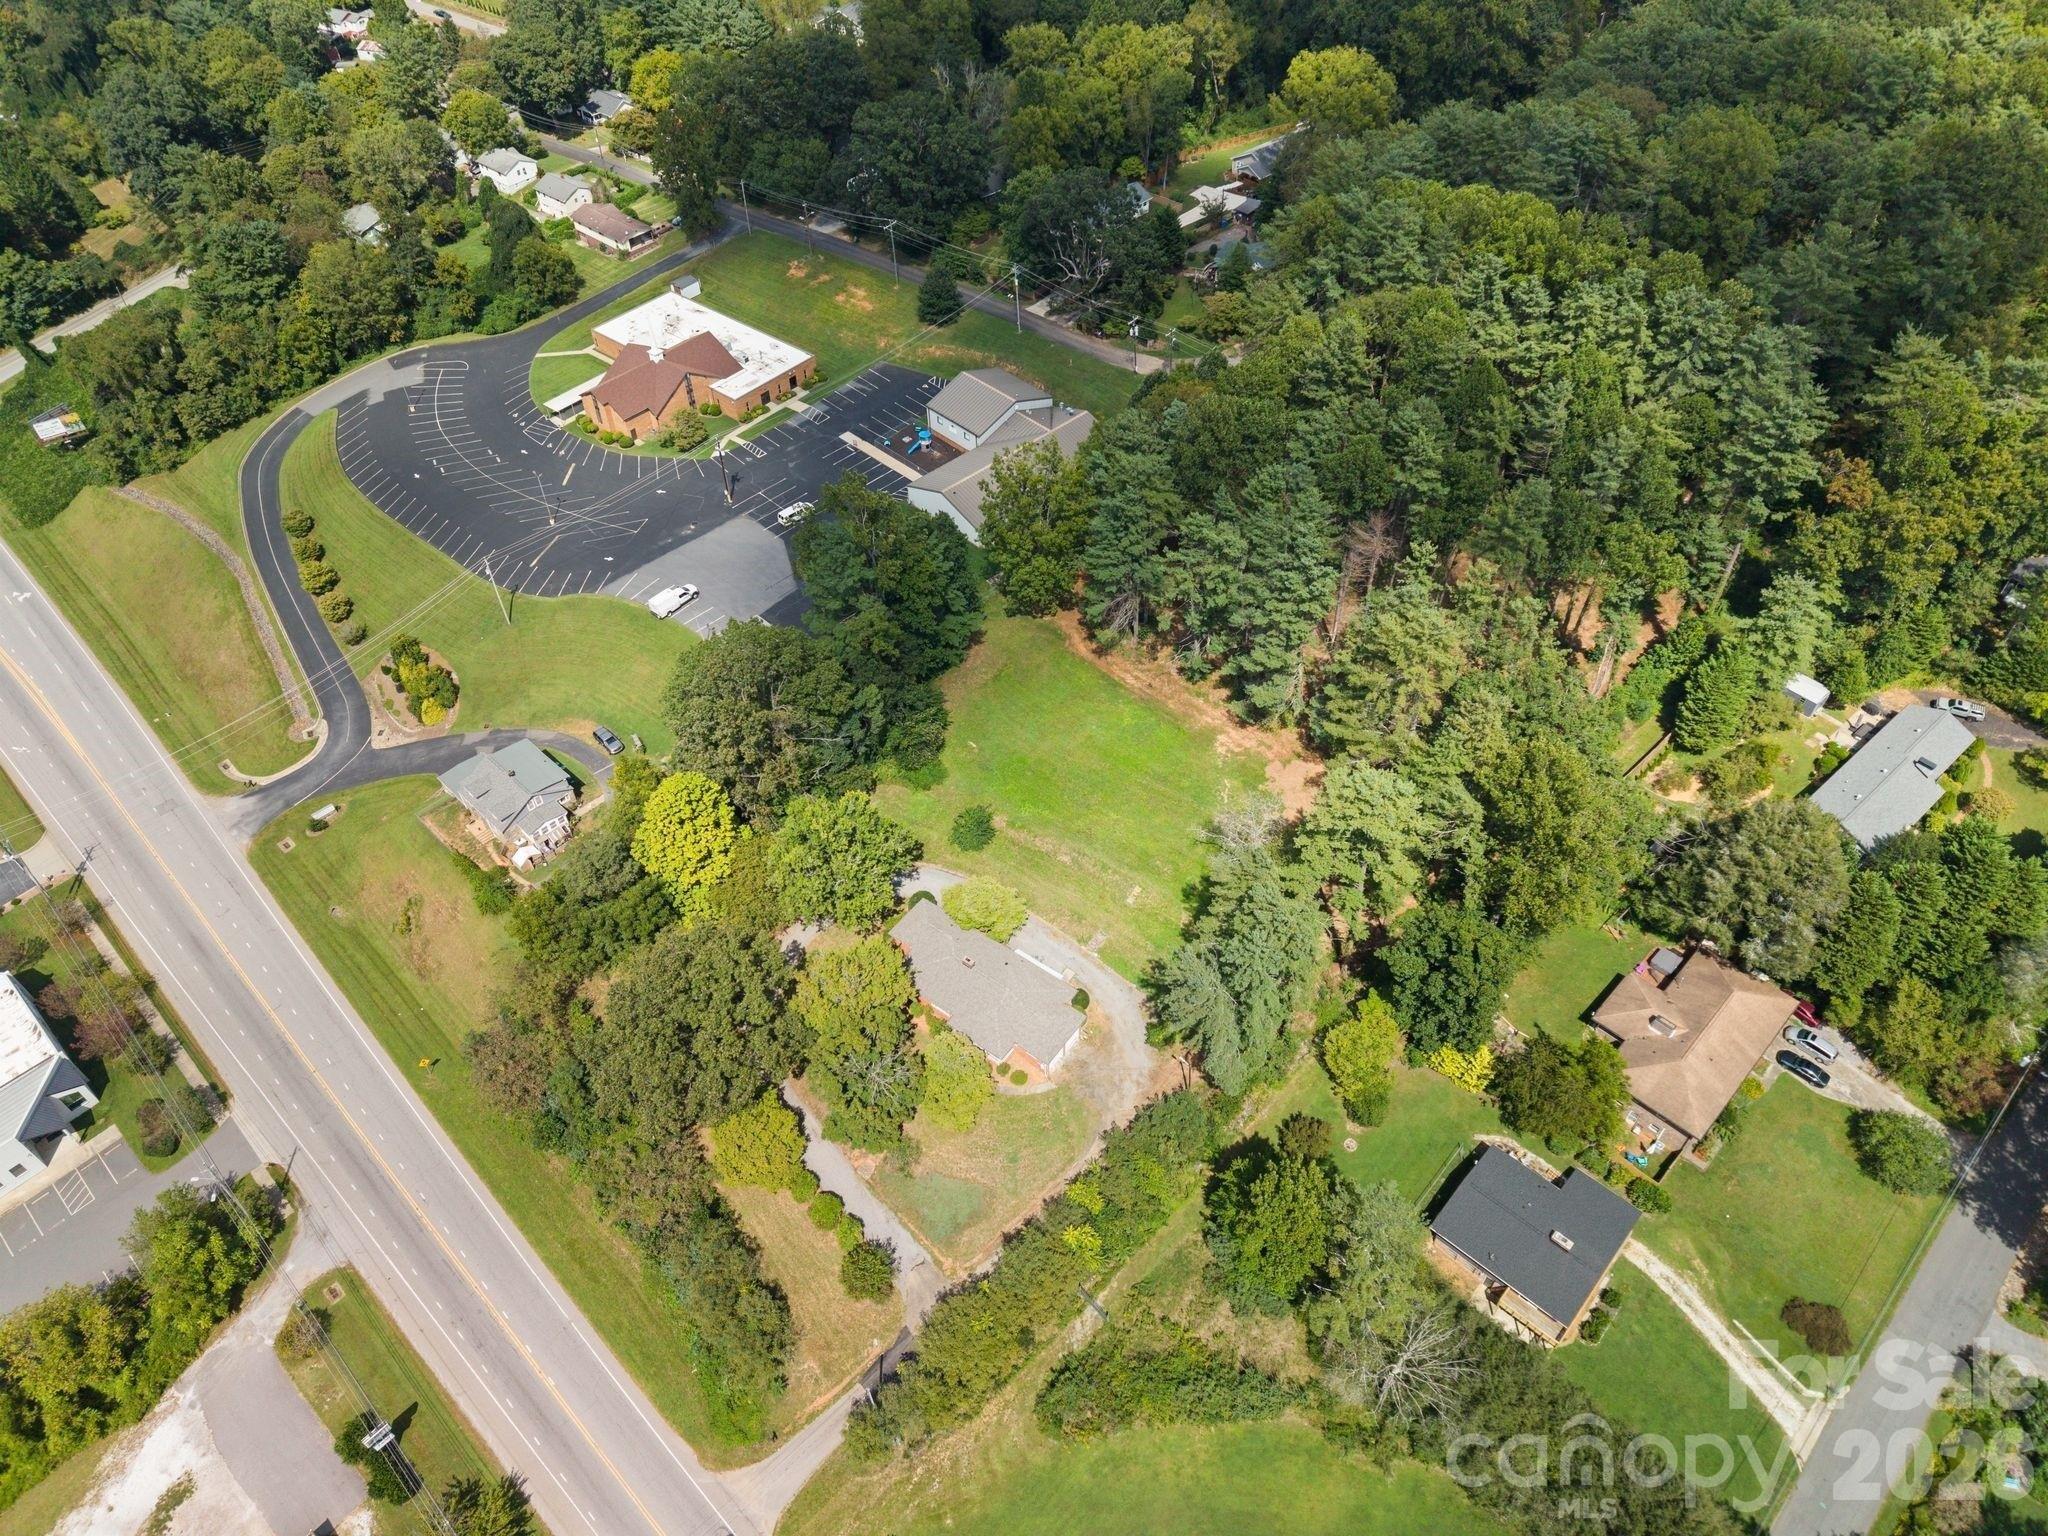
A rare opportunity to acquire a distinctive residential property with exceptional additional development potential in South Asheville. Together, these two adjoining offerings create a unique opportunity along Sweeten Creek Road, combining a beautifully maintained brick mid-century modern home on 0.97acres with an additional 1.67 acres tucked privately behind the residence. The existing home offers timeless architectural character, updated finishes, an oversized two-car garage, full wrap-around driveway, mature landscaping, and a versatile basement well suited for an artist's studio, workshop, home gym, or creative space. The residence is equally appealing as a primary home, second residence, or income-producing property, with convenient access to I-40, Biltmore Village, Hendersonville Road, and downtown Asheville. Behind the home, the additional 1.67-acre parcel provides a rare opportunity to expand the property's residential potential. The acreage is tucked away from the main road, offering privacy and a natural setting while remaining exceptionally convenient to everything South Asheville has to offer. The property has the potential for up to five residential homesites, creating an exciting opportunity for a builder, developer, or investor to thoughtfully create a small residential enclave. Offered together, these properties provide a compelling combination of an established home, substantial acreage, privacy, and future residential potential. Whether envisioned as a personal residence with an investment component, an income-producing property, or a thoughtfully planned multi-home development, this is a truly uncommon opportunity in one of Asheville's most convenient and sought-after corridors.
Features
- Age: Over 50 Years Old
- Amenities: Cable Ready
- Amenities: Porch
- Amenities: Ceiling Fan
- Amenities: Basement
- Appliance: Freezer
- Appliance: Electric Oven
- Appliance: Electric Water Heater
- Appliance: Exhaust Hood
- Appliance: Dishwasher
- Appliance: Refrigerator
- Appliance: Electric Range
- Cooling System: Ceiling Fan(s)
- Cooling System: Central Air
- Exterior Type: Brick Full
- Floor Covering: Vinyl
- Floor Covering: Wood
- Floor Covering: Tile
- Floor Covering: Concrete
- Heating System: Electric (Heating)
- Heating System: Heat Pump (Heating)
- Legal Description: DEED DATE: 2023-07-20 DEED: 6336-990 SUBDIV: SUBURBAN POULTRY HOMES INC - BLK A BLOCK: A LOT: PT 4 SECTION: PLAT: 0016-0034
- MLSID: 4426250
- Roof Type: Shingle
- Rooms: Bathroom 2
- Rooms: Basement
- Rooms: Bathroom 1
MAP & DIRECTIONS
Copyright © 2026 Canopy MLS. All rights reserved. All information provided by the listing agent/broker is deemed reliable but is not guaranteed and should be independently verified. Information being provided is for consumers' personal, non-commercial use and may not be used for any purpose other than to identify prospective properties consumers may be interested in purchasing.